

From attic size to available intake, a few details can shape your recommendation. Work through them here, check your sizing, and head into the job with more confidence.
Calculate VentilationTake a look at the attic space, roof, sun exposure, and available intake. Having those details ready will help you get more out of the calculator.

MEASURE THE ATTIC SPACE.
Use the square footage of the attic floor you’re ventilating. In a multistory home, that may be different from the home’s total living area.
Note any separate attic spaces. Each may have different ventilation needs.

CHECK THE ROOF DETAILS.
Roof material, pitch, and layout help determine which fan and mounting options fit the job.
Look for additions, separate roof sections, or anything that could limit where you install the fan.

LOOK AT SUN AND SHADE.
Check which direction the roof faces and where trees, nearby buildings, or other roof sections cast shade.
Think about how that shade moves throughout the day when considering panel placement.
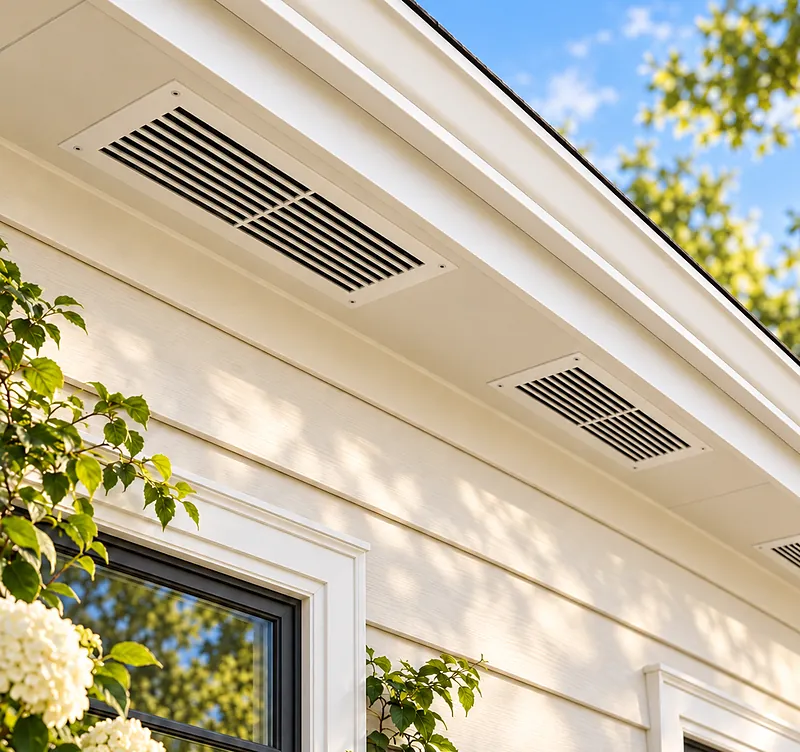
CHECK WHERE AIR ENTERS THE ATTIC.
Identify the soffit, eave, or other intake vents serving the attic. Check their listed net free area and whether the openings are clear.
Have the available intake measurements ready to compare with the calculator’s requirements for the recommended fans.
Use your results to review the recommended fan options, confirm the required intake, and verify installation details before ordering materials or arriving on site.

You’ve checked the space, roof, sun, and intake. Now size the ventilation for the job or talk through anything that doesn’t fit the usual setup.
Sizing results are a planning aid. Confirm field conditions, model-specific installation requirements, and applicable local requirements before finalizing the job.
Attic Breeze support
Give us the details and we’ll route it to the right Attic Breeze team — technical support, your rep, or both.
Loading the form…